
Sunroom design in Jurupa Valley CA - a room planned around how you'll use it
Have a patio you hardly use? We plan the room type, glass and shading with you, so you get the sunroom you pictured.
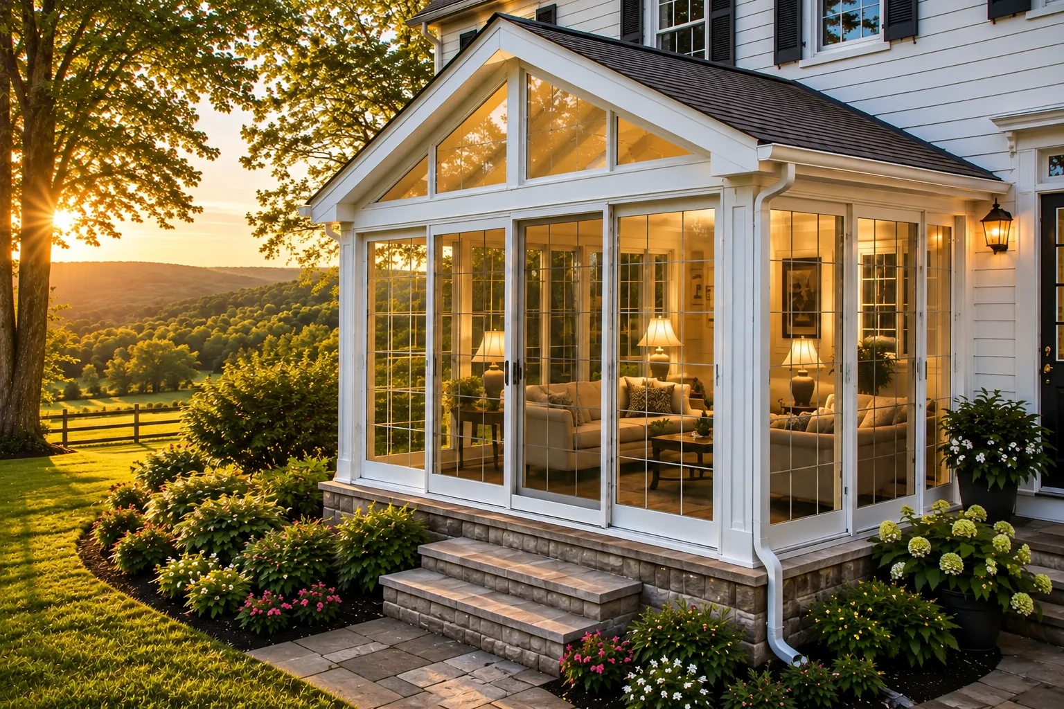
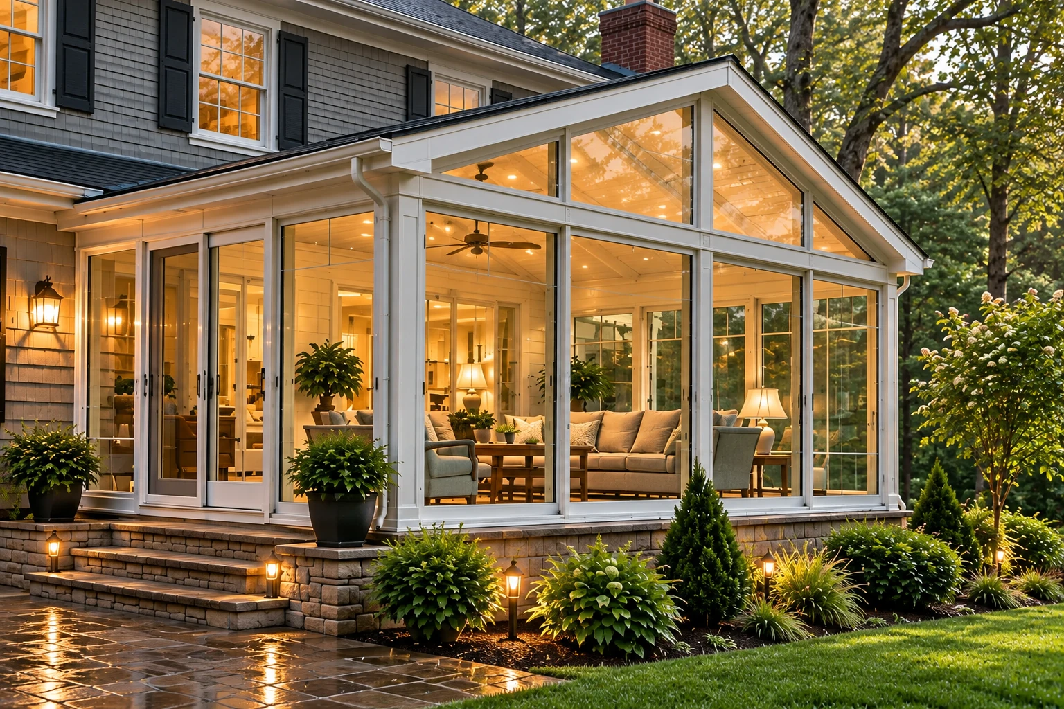
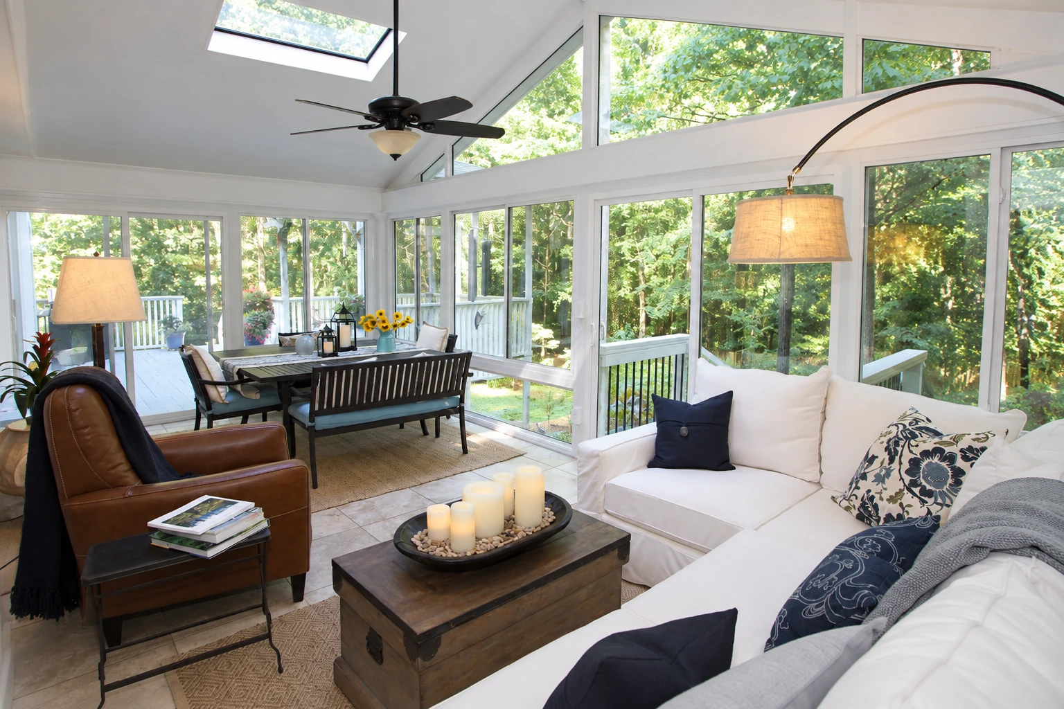
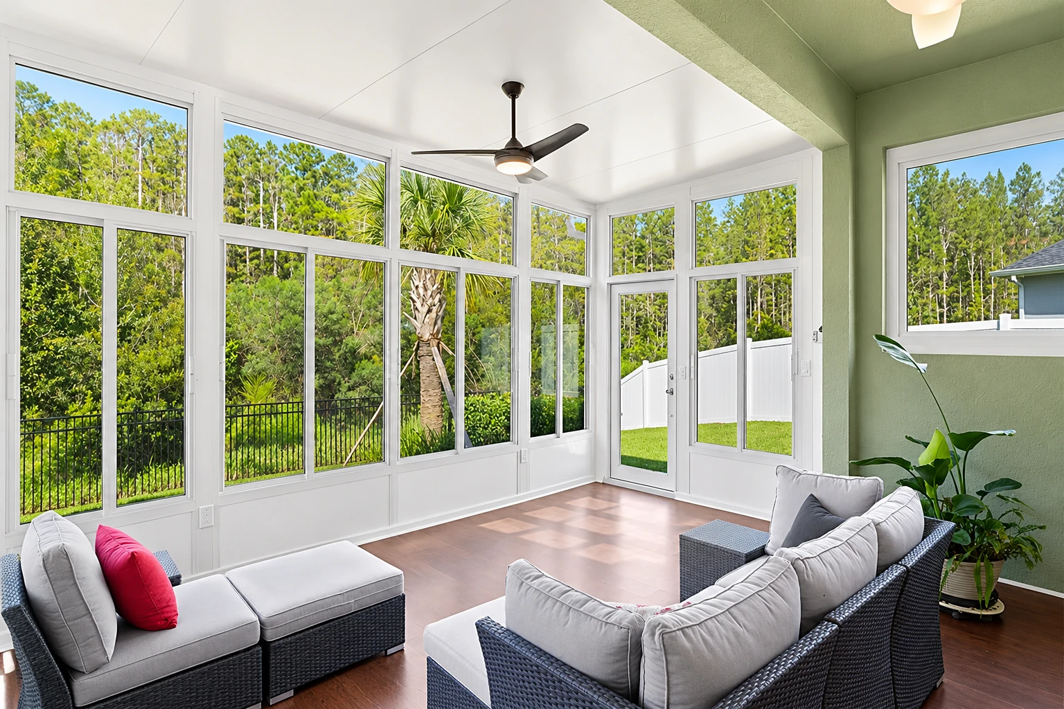
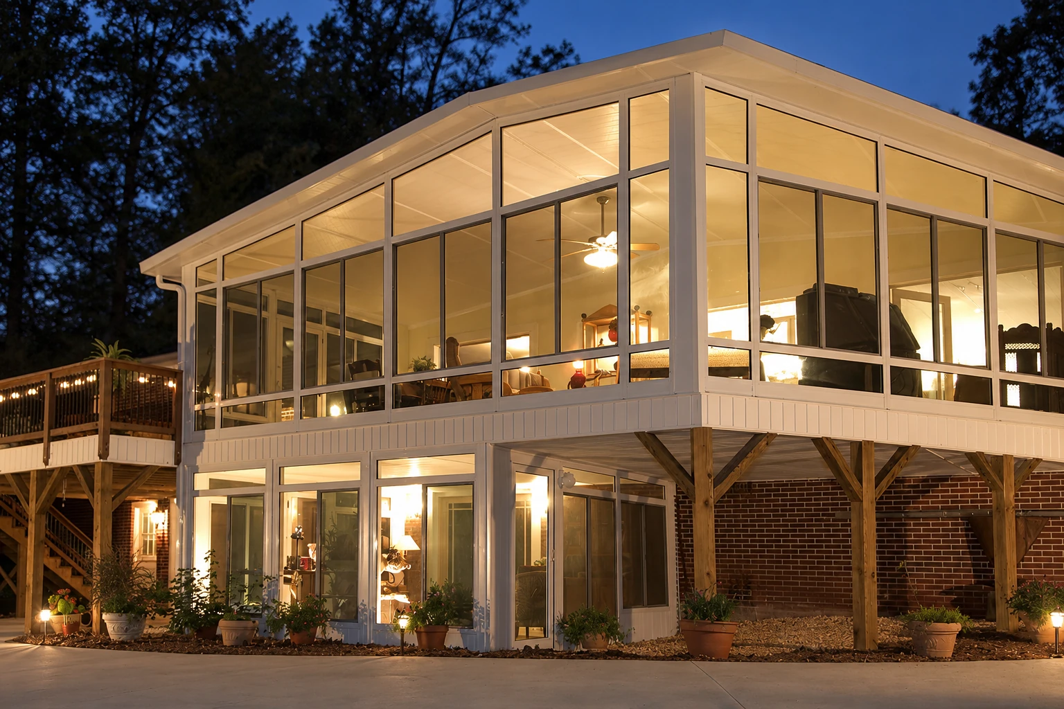
- Licensed and fully insured.
- Free quotes on site.
- Replies within 1 business day.
How do you plan a sunroom you'll actually use?
Sunroom design in Jurupa Valley is the planning that happens before anyone builds. It's where we decide what kind of room you get, from a screened room to a fully enclosed four season room or solarium, and how that room fits your house and the way you'll live in it.
Most people who call us already have a patio or deck out back that sits empty most of the year, and they want a room they'll really use, often through a patio-to-sunroom conversion. The price mostly moves with the room type, the size, whether it needs a foundation, whether it's heated and cooled, and the glass you choose. The schedule turns on how quickly those choices get settled and how the city's permit review goes. We take care of the permits and get in touch with the building department early, so you know what to expect, and your written estimate lays your options side by side so you can see what each one does to the price.
How we work through your sunroom design
I start by asking how you want to use the room, whether that's morning coffee, a place for the kids or a room you can sit in all year. Then I look hard at what's already there, because a sloped patio or an old deck changes the plan more than anything on paper. From there we settle the room type, the glass, the shading and how the room joins the house, and I draw it up with you. We go back and forth on that drawing until it fits how you'll live in it, since a change on paper costs a lot less than a change once the frame is up.
Design is the first part of the build, so it carries straight into the work. Most of the rooms we plan go on as sunroom additions tied into the back of the house, and if you'd like a frame that needs very little upkeep, we'll talk through vinyl sunrooms while the drawing is still open.
Building over the patio or deck you have
This suits most of the homeowners we meet, because the space is already there and you already use it a little. Part of the design is working out whether that slab or deck can carry a room, and if it can't, what it takes to get it there.
Starting fresh off the side of the house
This suits you if there's no patio yet or the one you have is in the wrong spot. It gives us more freedom on size and roof shape, though a new foundation adds to what moves the price.
What shapes sunroom design in Jurupa Valley
In Jurupa Valley, the city's Building & Safety Department issues permits for new structures and remodeling, and a grading permit is required when the work changes the grade of your yard, which can come up when ground gets leveled for a new foundation. A sunroom also falls under California's Energy Code, which sets energy efficiency requirements for additions and alterations to existing homes, so we choose the glass and insulation in the drawing with those rules in mind. We handle the permit paperwork and reach out to the building department early, so the plans go in already shaped by what the city needs.
We're based in Jurupa Valley and work in many of the cities around it. A lot of what we see is a patio or deck that's had some years of wear, a cracked slab or a cover that was never meant to hold a real roof, and we run into the same things on jobs in Eastvale and Riverside.
Why Jurupa Valley homeowners call Jurupa Valley Sunrooms & Patios for sunroom design
I look at every job myself
I come out to look at every job myself, and our installers build from the plan we drew together. The person who heard what you want is the one drawing it, so less gets lost between your kitchen table and the build.
Licensed and fully insured builds
We're licensed and fully insured. California's contractor licensing board counts glass, frames, panels, sashes and doors as glazing work, which is most of what a sunroom is made of, so it's fair to ask anyone you're considering about their license.
Since 2023 on tricky patios
We've been in business since 2023, and around Jurupa Valley most of our calls come from people with a tired deck, a cracked slab or a lattice cover that has to become a real roof. I'd rather spend extra time on that tricky part up front, because that's where most problems start.
If you've got a patio or deck you'd like to use more, send us a request or call (951) 416-3024, and I'll come out and look at it with you.
Request a quoteGet a sunroom design estimate with your options laid out
We reply to every request within one business day to set up a visit. I come out for a free on-site estimate, measure, ask how you want to use the room, and then put together a written estimate with your options. There's no obligation to go ahead.
What happens after you call about sunroom design in Jurupa Valley?
Call or send a request
Call (951) 416-3024 or use the form, and we'll get back to you to set a time for me to come out. Let us know if you already have a patio or deck, since that's where we'll usually start.
I visit, measure and ask
I measure, look over what's already there and ask how you want to use the room. Your written estimate shows each option, like room type and glass, so you can see what every choice does to the price before you commit.
We handle permits and review
Once you say yes, we take care of the permit paperwork with the city. The city's building department reviews the construction plans before any work begins, which is why we settle the design first.
Installers build, I walk it
Our installers build the room, and the city inspects the work through completion. When it's done, I walk the finished room with you.
Frequently asked questions
What's the difference between a three season and a four season sunroom?
A four season room is heated and cooled and has all-weather windows, while a three season room isn't heated or cooled and has uninsulated windows or screens. The four season room works like part of the house, and the three season room is the simpler build. I'll ask how and when you want to use the room before we pick one.
How much does a sunroom cost in the Riverside area?
A sunroom in the Riverside area usually costs about $17,000 to $120,000 per job, based on regional figures for the whole room. Larger rooms that need a foundation and have heating and air conditioning sit at the higher end, so the room type you choose shapes the budget more than anything. Our on-site estimate puts your own design and its options in writing.
Who issues building permits in Jurupa Valley?
Jurupa Valley's Building & Safety Department issues building permits, and the city takes applications through its online Accela Citizen Access portal and answers permit questions at buildingpermits@jurupavalley.org. We take care of the permit paperwork for your sunroom, so you usually won't need to work the portal yourself.
What do fire hazard zones mean for building a sunroom in Jurupa Valley?
If your home is in a High Fire Hazard Severity Zone, the city says you have to meet home hardening requirements to reduce ignition risk, and new construction and renovations there must follow Wildland-Urban Interface building codes, the rules for building near wildland. That changes what goes into the design, so I check where your house sits before I draw anything. The details are on the city's fire hazard zone page.
How do I plan insulation for a new sunroom?
Settle it during design, because insulated windows and insulation in the walls, floor and roof are much easier to put in while the room is being built. Adding them later can often cost more, so we decide them in the drawing right along with the glass.
What is the best way to keep a sunroom from getting too hot?
Shade is the place to start, and a New Jersey green building manual notes that roof overhangs or landscaping reduce the heat a building takes in from the sun. That guidance was written for back east rather than here, but the idea carries, so we plan the roof edge, the glass and any shading together in the drawing.
Related sunroom services
Vinyl sunrooms
Worth a look if you'd like a sunroom frame that needs very little upkeep from year to year.
Sunroom additions
The route most designs take when the new room ties into the back of your house and becomes part of it.
Riverside, CA
Book a visit to plan your sunroom
Have your address and the room type you're leaning toward ready, and call (951) 416-3024 any day from 7 AM to 11 PM or send the form.